Quality
Approach to Quality
Tokyo Electron Group seeks to provide the highest-quality products and services. This pursuit of quality begins at development and continues through all manufacturing, installation, maintenance, sales and support processes. We must work to deliver quality products, quality services and innovative solutions that enable customer success.”
Tokyo Electron defines its approach to quality in the following policy.
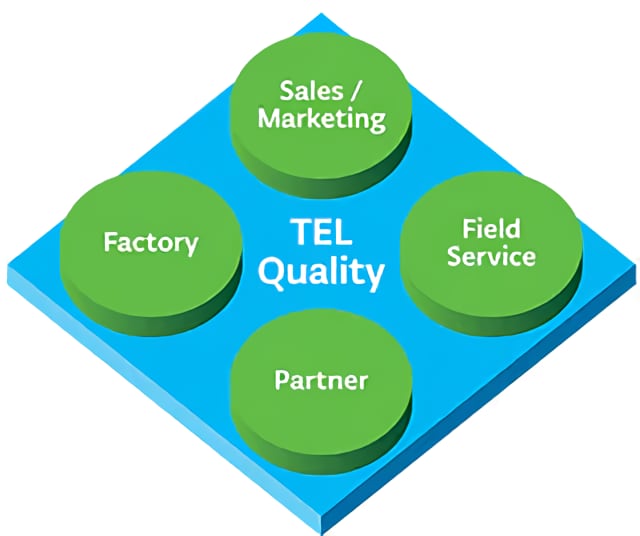
- Quality Focus
- Focusing on quality to satisfy customers, meet production schedules, and reduce required maintenance even with temporary cost increases.
- Quality Design and Assurance
- Building quality into products and assure in-process quality control, from the design and development phase throughout every process.
- Quality and Trust
- When a quality-related problem occurs, working as a team to perform thorough root cause analysis and resolve problems as quickly as possible.
- Continual Improvement
- Ensuring customer satisfaction and trust by establishing quality goals and performance indicators and by implementing continual improvement using the PDCA cycle.
- Stakeholder Communication
- Listening to stakeholder expectations, providing timely product quality information, and making adjustments as needed.
Since the Quality Policy has direct bearing on each employee's actions, it applies not only to the manufacturing sites but also to headquarters and all domestic and overseas sites. Posters in English, Chinese (simplified characters), and Korean, as well as Japanese, have been created to disseminate this policy, and are distributed and displayed at each company and all sites.
We have established rules based on our companywide Quality Policy, which are systematically organized as the TEL Manual (TM) and the TEL Guidelines (TG) for each major business category, such as development, design, manufacturing and service. These rules are shared and used across the entire Group, including manufacturing sites, and suppliers.
As compliance with common rules become the basics for quality assurance of products and services, our Corporate Quality Division regularly confirms the level of understanding of, and compliance with, the operational rules in our manufacturing and service sites. Additionally, we are working with our suppliers on strengthening our quality improvement system by having each manufacturing site implement regular quality inspections for our suppliers.
Furthermore, each manufacturing site builds a quality management system based on the TM and the TG and has attained ISO 9001:2015, the international standard for quality management systems. Furthermore, we are striving for continuous improvement in our quality management system by efficiently operating the PDCA cycle through repeated internal audits and third-party organization audits. The Quality Assurance Division in each Group company sets quality goals every year based on the results of the previous year, and regularly reviews the progress of achievement of those goals. Specifically, we monitor the number of non-conforming*¹ products delivered from suppliers and confirm the monthly progress of defects by making them KPIs to evaluate the status of reductions based on the number of defected parts delivered in the previous fiscal year.
In addition, through self-process assurance*², we conduct strict quality risk management and development/design inspections and thoroughly pre-validate customer operations through simulations. Through these initiatives, we work to improve the accuracy of each process and reduce the reworking costs*³, and we promote “Shift Left” (front-loading), which enables employees to focus on high-value-added work in the upstream processes. Specifically, shifting to a design process that centralizes and shares risks from a design process that identifies risks according to each development and design project, leads to the prevention of failing to identify risks. We are also improving our ability to respond to innovative development by identifying newly anticipated risks based on examples of past issues and establishing frameworks in which those risks are reflected in business processes.
*¹ Non-conformance: Quality issues such as defects or flaws occurring within in-house manufacturing processes
*² Self-process assurance: Comprehensive measures that prevent non-conformance in each process and prevent such products from passing through to subsequent processes
*³ Reworking costs: Costs incurred by going up the chain of processes and reworking when there is non-conformance
To provide consistent, high-quality products, we have built and are implementing quality assurance systems under the leadership of the Representative Director, President & CEO.
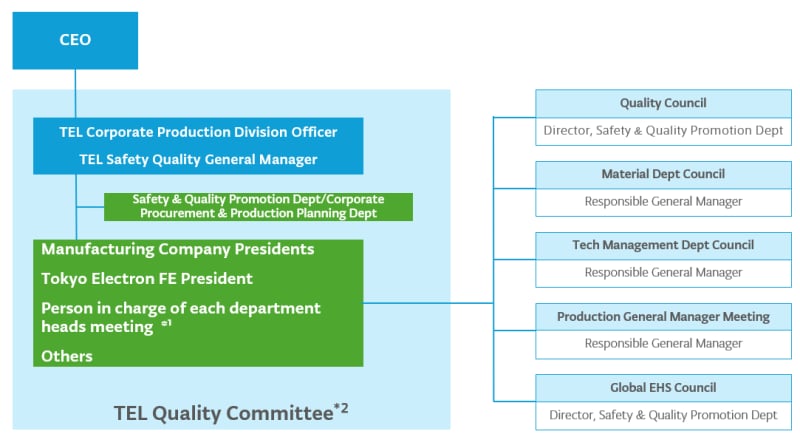
*² TEL Quality Committee: The presidents’ meeting of manufacturing companies and reports/decisions made at the quarterly board meetings of affiliated companies are treated as equivalent to the TEL Quality Committee.
In addition, all manufacturing companies in the entire Group have attained certification in the latest quality management system, ISO 9001. We also conduct regular internal audits as well as neutral and fair audits by third-party for each manufacturing company of the Group to contribute toward maintaining and improving our quality management systems. Furthermore, based on our Group-wide Quality Policy, we have established standardized internal rules for each of our major processes, such as development, design, manufacturing, and service.. These rules are defined in the “TEL Production and Service Manual” applied across the Group, and some are shared with our suppliers. The Safety & Quality Promotion Dept. at headquarters regularly monitors how these rules are implemented at manufacturing and service sites and works to improve their effectiveness in strengthening quality management. In addition, each manufacturing site conducts regular quality audits of its suppliers, strengthening quality improvement systems in partnership with them.
ISO 9001 Certification Status
| Company Name | Plant/Office Name | Certification Number | Certification Date | Update Date |
|---|---|---|---|---|
| Tokyo Electron Technology Solutions | Fujii Office/Hosaka Office | 00225-1994-AQ-KOB-RvA | Sep.1994 | Oct. 2025 |
| Tohoku Office | Dec. 1994 | Oct. 2025 | ||
| Tokyo Electron Kyushu | Koshi Office | 5569-1997-AQ-KOB-RvA | Mar.1997 | Feb. 2026 |
| TEL Magnetic Solutions | - | IE09/66498 | Nov.2009 | Nov. 2024 |
| Tokyo Electron Miyagi | Taiwa Office | 02609-2012-AQ-KOB-RvA | Sep.2012 | Sep. 2024 |
| Tokyo Electron Korea | Balan Factory | QSC1680 | Sep.2011 | Aug. 2026 |
| TEL Manufacturing and Engineering of America | Chaska Office | FM586277 | Mar.2013 | Mar. 2025 |
| Tokyo Electron (Kunshan) | - | 260147-2018-AQ-RGC-RvA | May 2018 | May 2024 |
Process Improvement Activities
Our customers' production sites require limited variations in quality between equipment, accurate process repeatability and high productivity. To provide products that meet customer needs, we focus on process improvement activities (PCS*) using a statistical method.
We create control diagrams for the information of various types of critical components (components that are directly in contact with wafers, and components that directly affect process performance of equipment, such as components that transfer mechanical, thermal, electrical or electromagnetic energy to wafers) and analyze variations to quickly detect and respond to changes in manufacturing processes. By undertaking such PCS activities together with suppliers of specific critical components, we work on the suppression of component quality variability and maintenance/improvement of manufacturing processes that produce quality products to provide products surpassing customer expectations.
Additionally, our equipment consists of tens of thousands of components, and selecting the relevant ones for regular aggregation and analysis requires significant man-hours. Moreover, manufacturing processes that handle new critical components require continual review and improvement. Accordingly, we are working to improve the efficiency for these activities. To optimize and streamline this task, we reexamine our operational flow, including the adoption of automation, and improve our systems by collecting information from customers, holding discussions among our manufacturing sites in Japan and interviewing our suppliers. By continuously carrying out these activities that are based on the concept of Shift Left, we are striving to improve our productivity further.
Alongside these efforts, we conduct our own customer satisfaction survey. By analyzing the ratings and feedback from customers and reflecting them in our products, our services, and our process improvement activities, we strive to continuously improve our quality.
PCS: Process Control System
Example Initiative
At Tokyo Electron Technology Solutions (Tohoku), design of experiments* based on statistics is used to establish quality metrics for critical components and the level of quality activities is being improved together with suppliers.
The best quality metrics established using the designs of experiments are set as the targets. Conditions that give rise to variations in inspection, adjustment and other values in the manufacturing processes of critical components are strictly managed using PCS activities to seek accuracy and stability in the manufacturing processes.
In the future, we will promote the automation of processing—from collection to assessment—of suppliers' data regarding quality and detect the state of quality in real time to further improve the manufacturing processes of critical components.
Design of experiments: A branch of applied statistics that aims to design efficient experimental methods and properly analyze the results
Ensuring Self-process Assurance Systems and Promoting Shift Left
In order to improve the quality of products, it is important to prevent non-conformance from occurring in upstream processes and to ensure thorough quality control in each process so that nonconforming products— if they occur—are not allowed to flow into later processes. From this perspective, we promote activities focused on self-process assurance systems. In particular, we aim to further improve quality by implementing thorough risk detection and mitigation measures (FMEA*¹) from the initial stages of product design, as well as carrying out thorough inspections in each process and conducting verification using simulation.
These activities for in-process quality control make it possible to create high-value-added technologies and products in the upstream processes by improving the precision of each process and reducing reworking costs*², and at the same time, lead to the promotion of the Shift Left*³ concept.
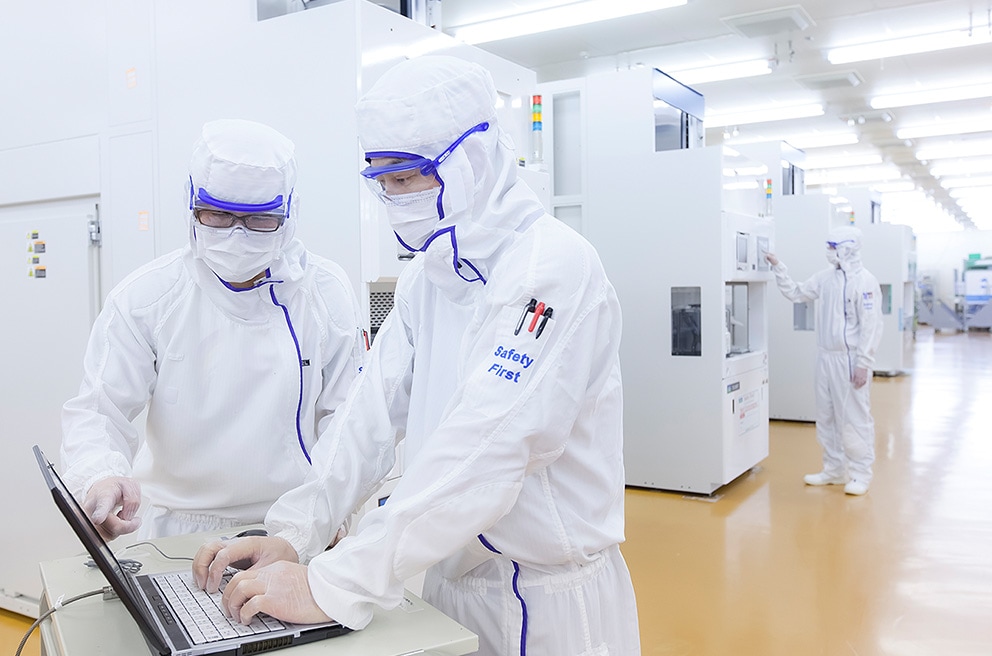
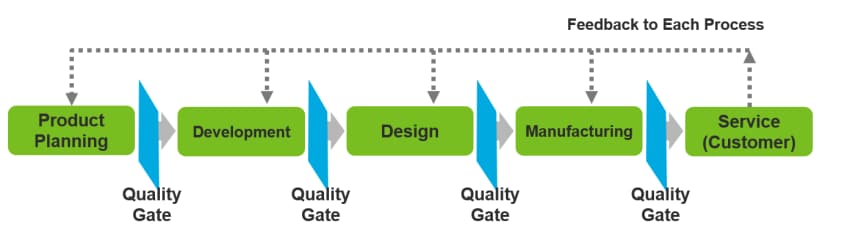
We are also advancing our Product Lifecycle Management (PLM) initiatives. Guided by the concept of self-process assurance, we have established quality gates*⁴ across all processes, from product planning through development, design, and manufacturing to service. Quality is verified and evaluated at each process, and only work that meets our standards proceeds to the next step. This enable early detection of defects and prevent them from occurring at all. This improves product reliability, reduces reworking costs, and makes our operations more efficient. We also feed information from equipment operating at customer sites back into the appropriate processes, driving continuous quality improvement activities.
By applying rigorous quality control from product development through to service processes, we prevent defects in the products we deliver to customers and work to avoid quality issues, including recalls. We have also built engineering support systems*⁵ tailored to each customer's requirements and objectives, and we station engineers at the plants of our major customers so that support is provided in close cooperation with the site.
Quality Management Model from Product Planning to Service
FMEA: Failure Mode and Effects Analysis.Refer to Approach to Quality
Reworking costs: Costs incurred by going up the chain of processes and reworking when there is non-conformance
Shift Left: Refer
Quality gate: A check at each process to confirm that its output is suitable for the next process and that quality standards have been met
Engineering support systems: Refer
Shift Left (Front-loading) Initiatives
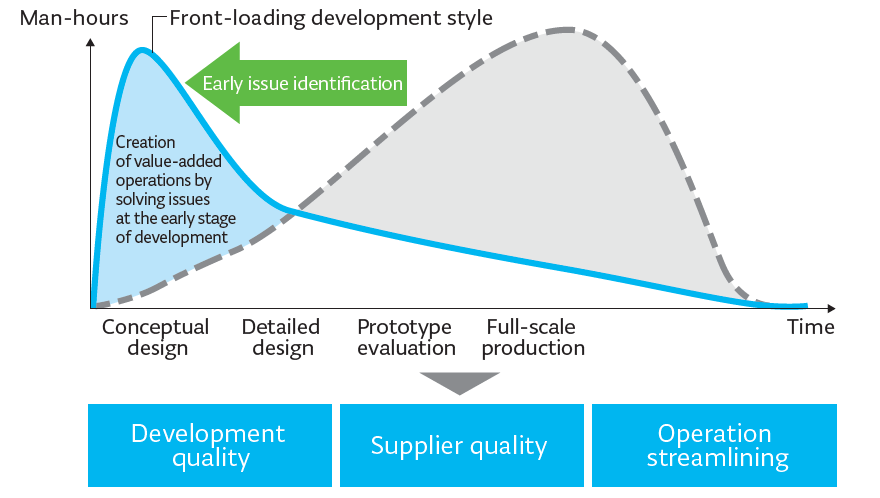
Measures to Prevent Quality issues from Occurring and Recurring
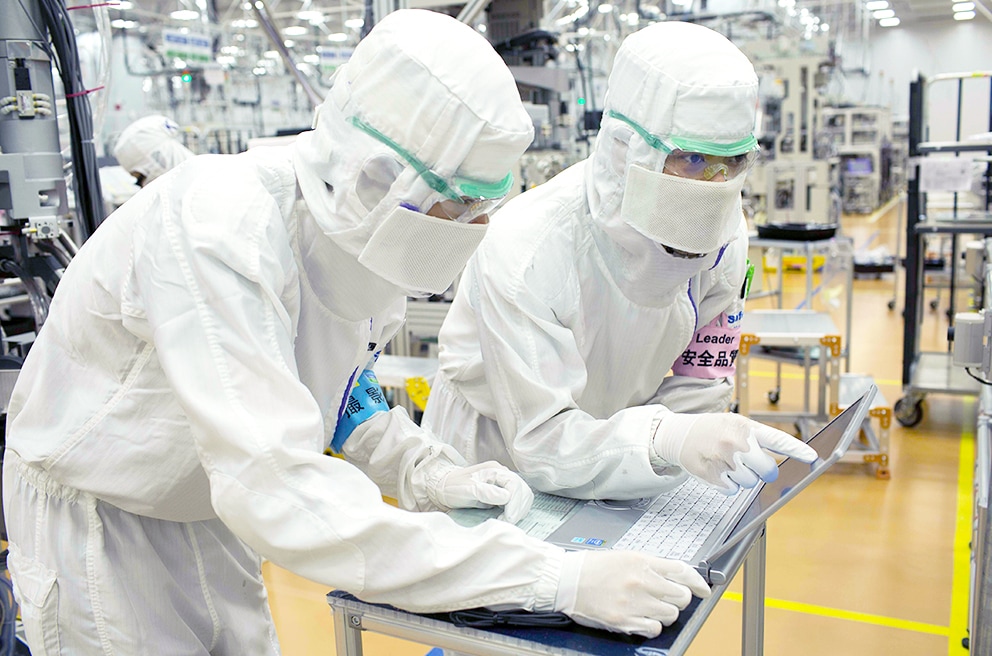
To comply with ISO and EN*1 safety standards and achieve higher safety levels, we have established our own design rules for each product. At the same time, we have developed systems for manufacturing products, which include safety considerations. We also have other systems in place for responding to issues such as equipment design and production non-conformance and any occupational incidents.
In the event of an incident, we use our TIRS*2 incident reporting system to distribute information to safety and quality personnel in each division and officers and management, including senior management. An incident investigation is also conducted immediately to identify the cause and plan preventive measures.
Accident and issue Handling Flow
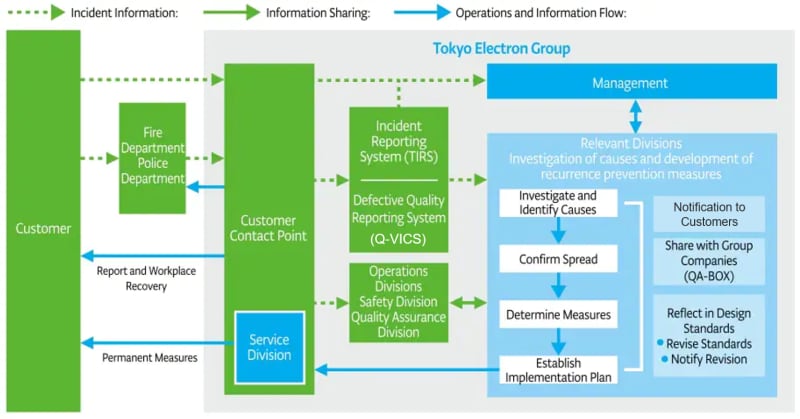
When a quality issue*³ arises, our field service department, which handles repairs and maintenance, receives the report from the customer, confirms the situation, gathers the information from the customer sites and records it in Q-VICS*⁴, our internal reporting system. That information is shared immediately with the quality assurance department so that the initial response actions can begin. Using the Q-VICS data, the relevant departments investigate the cause and develop and implement measures to prevent recurrence, while also working to prevent similar issues from recurring and new issues from occurring. They also assess how widely the issue may extend, based on the findings from the investigation. Where the impact is broad, we notify stakeholders of the scope of the impact, the root cause, and the countermeasures taken.
If an FCN*⁵ occurs, our internal regulations set a target of completing countermeasures within one year. In line with these regulations, each manufacturing site holds regular meetings with the field engineering department to carry out countermeasures according to plan. The corporate quality division at headquarters also monitors the number of pending countermeasures and the number of units affected across all products every month, and works on countermeasures in cooperation with the relevant departments at each site.
Important quality information on our equipment is shared among the quality departments across the Group through QA-BOX*⁶, a proprietary system we operate in accordance with our internal operating rules.
When an incident occurs, the department subject to the investigation and the heads of the quality departments review the case at a regular QA-BOX meeting to assess whether similar issues could affect other equipment and identify any common factors. By sharing issues and countermeasures, they consider various approaches to preventing similar issues before they occur. Countermeasures identified through incident investigations are promptly applied not only to the affected equipment but also to other equipment at customers’ site. In addition, current design standards and process flows are reviewed based on the root causes identified to ensure the permanent prevention of critical defects. Common policies established at regular QA-BOX meetings are also promptly deployed across the Group and incorporated into relevant equipment, thereby helping to reduce equipment-related issues.
EN: European Norm. Uniform standard for the European Union complementing parts of technical standards not stated in European Commission directives (“New Approach” directives)
TIRS: TEL Incident Report System
(Quality) issue: Quality issue s such as defects or flaws discovered at customer sites
Q-VICS: Quality Valuable Information Chain System
FCN: Field change notice. Refers to the general recall notice
QA-BOX: Tool for the sharing and horizontal deployment of important quality-related information within our Group companies
We place the highest priority on safety and quality. When one of the events shown in the table below occurs, we assign a notification category based on our own criteria according to its severity and frequency. We manage the information for customers under these categories and communicate it on our customer support site, TELCUSTOMER.COM.
Notification Categories for Quality Issues
| Notification Category | Scope | |
|---|---|---|
|
UI
(Urgent Information)
|
Urgent notice to customers to prevent a foreseeable event or to reduce its impact should it occur | Injury or a serious accident caused by a critical safety issue |
| Critical FCN/FCN | Notification of free-of-charge recall or repair of the affected part | Injury or damage of customer property caused by a safety or regulatory issue |
|
SI
(Service Information)
|
Notification of a quality issue determined to have a broad impact based on their frequency of occurrence and the severity of customer impact | Damages to customer property caused by a quality issue |
| CIN
(Continuous Improvement Notice)
|
Notification to customers of design change made to improve equipment or units | Upgrade information and notice of parts/components being discontinued |
|
TI
(Technical Information)
|
Other technical information relating to products |
Useful information that should be conveyed to customers
|
Example Initiative 1
At Tokyo Electron Technology Solutions (Tohoku), multiple systems were conventionally used for responding to issues, which required significant time for investigation and analysis. To address this, an application was developed that allows cross-operational use of multiple systems through a single interface, improving system operability and shortening response time to further enhance the efficiency of issue resolution.
Example Initiative 2
Using AI to Improve Equipment Quality and Achieve Stable Operation
In addition to AI functionality built into our equipment, we deploy AI functionality tailored to each customers’ manufacturing sites to enhance both equipment quality and software quality, ensuring stable equipment operations.
In improving equipment quality, we use AI-based deep learning*¹ to discover defects early during device manufacturing process, perform virtual metrology*², optimize and control process conditions such as temperature, gas, pressure, and plasma, and perform factor analysis of abnormalities and failure prediction. By combining these functions, we are able to improve yields, process accuracy, and equipment utilization rates.
Specifically, we use image recognition to detect minute defects at an early stage and prevent nonconforming products. We also perform preventive maintenance based on failure prediction to reduce equipment downtime. Furthermore, we use virtual metrology and process-condition optimization functions to adjust device manufacturing conditions and various equipment control parameters*³, thereby reducing machine-to-machine differences and variation.
To improve software quality, we have established processes covering AI development through learning and evaluation based on our internal guidelines for AI quality, including performance, safety, and security. We are also advancing initiatives for understanding and verifying the basis for AI-based decision-making and judgment (achieving explainability and transparency). Furthermore, we are working to develop AI security measures, including protection of learning data and trained AI decision-making programs through confidentiality and encryption, and measures against outside attacks. We are also working to reduce the risks of AI malfunctions and information leaks. Operability and ease of operation are also taken into consideration, and mechanisms have been established to enable onsite engineers to safely perform additional AI learning and evaluation.
We are using AI to achieve stable device manufacturing processes, and working to ensure the quality, safety, and security of AI software, to improve reliability and productivity of our equipment and achieve stable operation.
Deep learning: A technology for learning features and patterns from vast volumes of data for the purpose of identification and prediction
Virtual metrology: A technology for using existing sensor data and mathematical modeling for predicting and estimating target values and quality in real time without the use of physical measurement devices
Control parameters: Settings for controlling the operation of equipment
Initiatives with Suppliers
Continuously improving quality based on strong partnerships with suppliers is essential for providing high-quality products quickly to the market. We therefore state quality requirements explicitly in our contracts with suppliers, clarifying the responsibilities and roles involved in assuring quality.
Since fiscal year 2001, we have also run our own assessment system, the Supplier Total Quality Assessment (STQA), to help suppliers fully understand the level of quality we aim for. We use the STQA when starting a new business relationship with a supplier, evaluating them through self-assessment on the management system for product quality, cost, product security, and corporate social responsibility initiatives covering human rights, ethics, safety, and the environment.
If a risk is identified, we visit the supplier and confirm the area of non-conformance on-site. Once our approaches to quality and other important related issues have been shared with the supplier, we request that they plan and implement improvement measures and provide continuous support until all of them have been completed. In addition, we conduct audits once every three years for suppliers who handle important components and for suppliers where quality issues have been found.
We also hold regular meetings with the leaders of various manufacturing sites in Japan who use STQA to share supplier-related information and discuss measures to resolve issues.
Working together with our suppliers, we promote initiatives for continuous quality improvement, including individual quality improvement activities and training on our change management requirements.
Example Initiative 1
Supplier Audits from a Technical Perspective
At Tokyo Electron Kyushu, to prevent similar non-conformances from recurring at other suppliers, in addition to regular quality management audits, audits focusing on technical responses have been conducted based on actual non-conformance cases. In fiscal year 2026, this initiative will be shared with other manufacturing sites, and similar audits will be carried out to improve the quality of the entire Group.
Example Initiative 2
Monitoring Component Quality Data and Evaluating Quality
At Tokyo Electron Miyagi, only suppliers with a high number of part non-conformances were evaluated for non-conformance count and response capability. Since 2023, this initiative has been expanded to all suppliers where part non-conformance has occurred. A quality report is issued, and quality evaluation levels are established to raise awareness of quality issues, thereby reducing parts non-conformance and fostering quality consciousness.
Quality Education
We are striving to enhance the awareness of every employee toward quality by conducting various education programs.
Basic quality education is provided for new employees, and continuous business improvement education is also implemented for all employees.
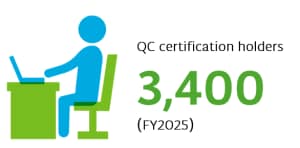
We also implement our own education program, called TEL 6-Step, for employees closely involved in quality control, such as developers, designers, quality managers, and service personnel, through which they acquire a problem-solving model to handle important issues. The program is a modified version of the eight discipline (8D) problem-solving method*¹, widely used in quality control, customized to replace our problem-solving process. The program cultivates the ability to resolve problems quickly and to take measures preventing recurrence, by thoroughly investigating the true nature of problems, and determining the technical factors and root causes. As of fiscal year 2026, approximately 9,700 employees (cumulative total) had attended this program. Moreover, so that employees can tackle quality improvement autonomously, we encourage employees to obtain QC certification and develop fundamental skills. The number of QC certified employees has increased yearly to approximately 3,600 (cumulative total) as of fiscal year 2026.
Since fiscal year 2008, we have run an education program for newly hired employees called Quality Vision of the TEL Group.
In fiscal year 2027, we will overhaul our quality education system. Alongside a basic course covering fundamental quality knowledge, we will introduce a new advanced course in which participants learn about Group policies and our approach to quality through real cases. This will enrich quality education for all employees.
8D problem-solving method: A method for solving problems in quality improvement through eight disciplines or processes
QC certification: Quality management certification operated by the Japanese Standards Association and the Union of Japanese Scientists and Engineers. The total number of certified people nationwide exceeds 770,000 (as of March 2026)
Efforts Activities for Quality Improvement
We have established rules based on our group-wide Quality Policy, which are systematically organized as the TEL Manual (TM) and the TEL Guidelines (TG) for each major business category, such as development, design, manufacturing, and service. These rules are shared with, and applied to, the entire Group, including manufacturing sites, and our suppliers. As compliance with common rules becomes the foundation for quality assurance of products and services, the corporate quality division at the head office regularly confirms the level of understanding of, and compliance with, the operational rules in our manufacturing and service sites. Additionally, we are working with our suppliers on enhancing our quality improvement system by having each manufacturing site implement regular quality audits for our suppliers.
Furthermore, each manufacturing site has established a quality management system based on the TM and the TG and has attained ISO 9001:2015, the international standard for quality management systems. Furthermore, we are striving for continuous improvement in our quality management system by efficiently operating the PDCA cycle through repeated internal audits and third-party organization audits. The Quality Assurance Division in each Group company sets quality goals every year based on the results of the previous fiscal year, and regularly reviews the progress of achievement of those goals. Specifically, we monitor the number of non-conforming products delivered from suppliers and track monthly progress of defect rates using KPIs to evaluate the status of reductions based on the number of defective parts delivered in the previous fiscal year.
In addition, through self-process assurance*¹, we conduct strict quality risk management and development/design inspections and thoroughly pre-validate customer operations through simulations. Through these initiatives, we work to improve the accuracy of each process, reduce reworking costs*², and promote “Shift Left” (front-loading)*³, which enables employees to focus on high-value-added work in the upstream processes. Specifically, we are shifting from a design process that identifies risks according to each development and design project to a design process that centralizes and shares risks, which leads to the prevention of failing to identify risks.
We are also improving our ability to respond to innovative development by identifying newly anticipated risks based on examples of past issues and establishing frameworks in which those risks are reflected in business processes.
Self-process assurance: Comprehensive measures that prevent non-conformance in each process and prevent nonconforming products from being passing to downstream processes
Reworking costs: Costs incurred by going up the chain of processes and reworking when there is non-conformance